<-- style PDP --> 157-1995 Royal Road, Pickering - Condo Townhouse for sale for $729,900
  • new
  • for sale

157-1995 Royal Road

Pickering, Ontario, L1V 6V9 - Village East

$729,900

  • Neighbourhood

    Village East

  • Major Intersection

    Brock and Highway #2

  • Listed Since: 7 day(s)

  • Last update: today

Overview

  • Property Type

    Condo Townhouse, 3-Storey

  • Bedrooms

    3

  • Bathrooms

    3

  • Square Feet

    2000-2249

  • Exposure

    East

  • Total Parking

    2 Underground Garage

  • Maintenance

    $1,002

  • Taxes

    $4,560.00 (2026)

  • Balcony

    Jlte

Property Description

Property description for 157-1995 Royal Road, Pickering

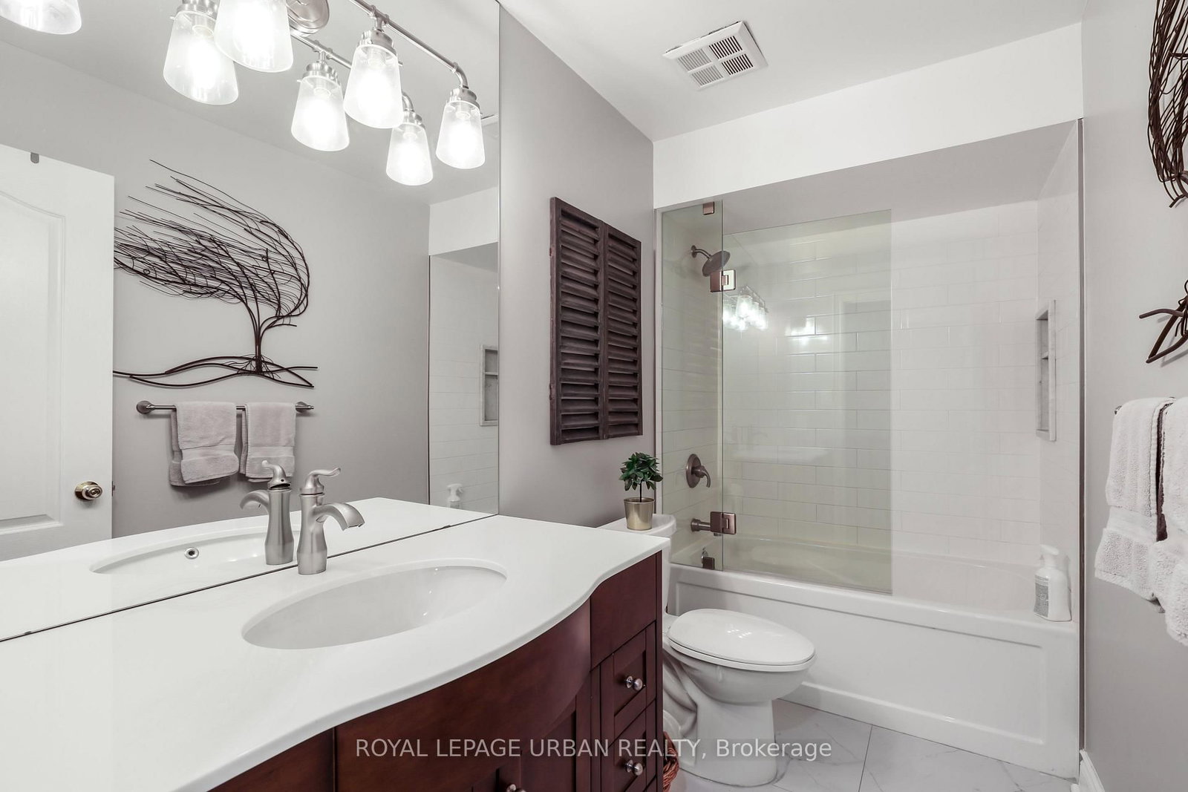
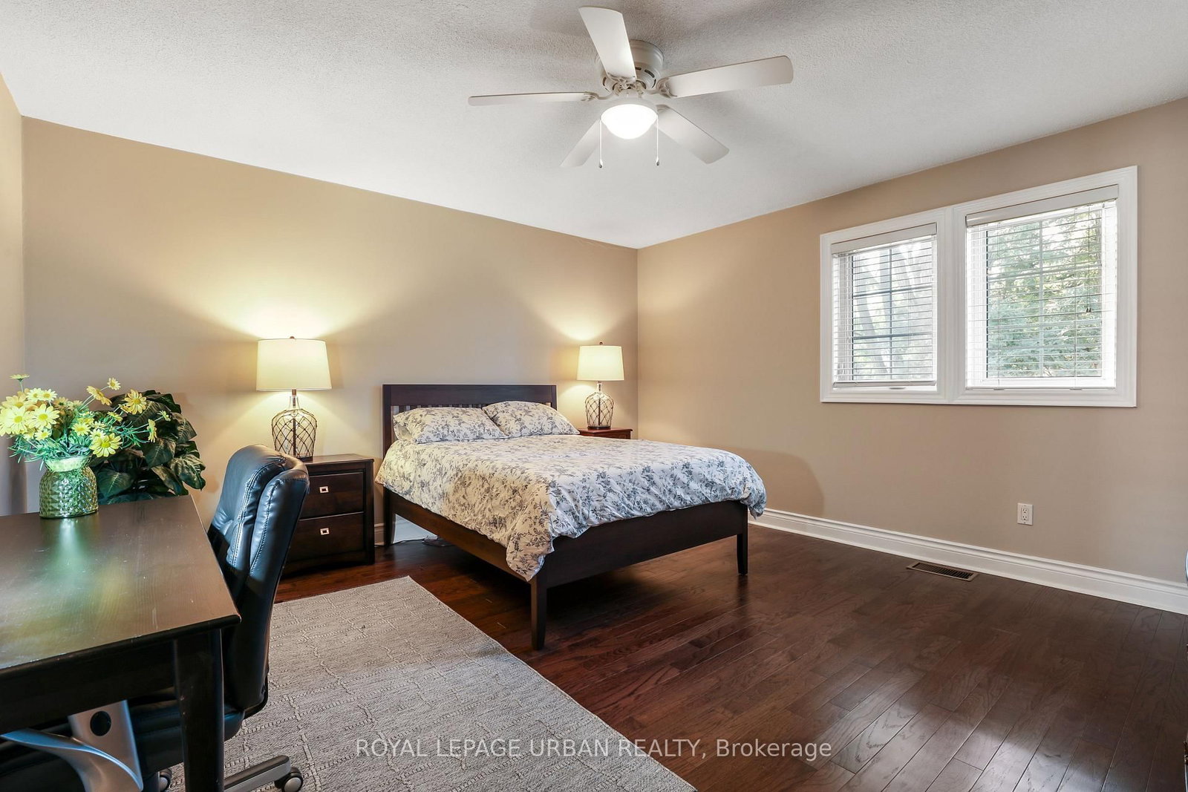
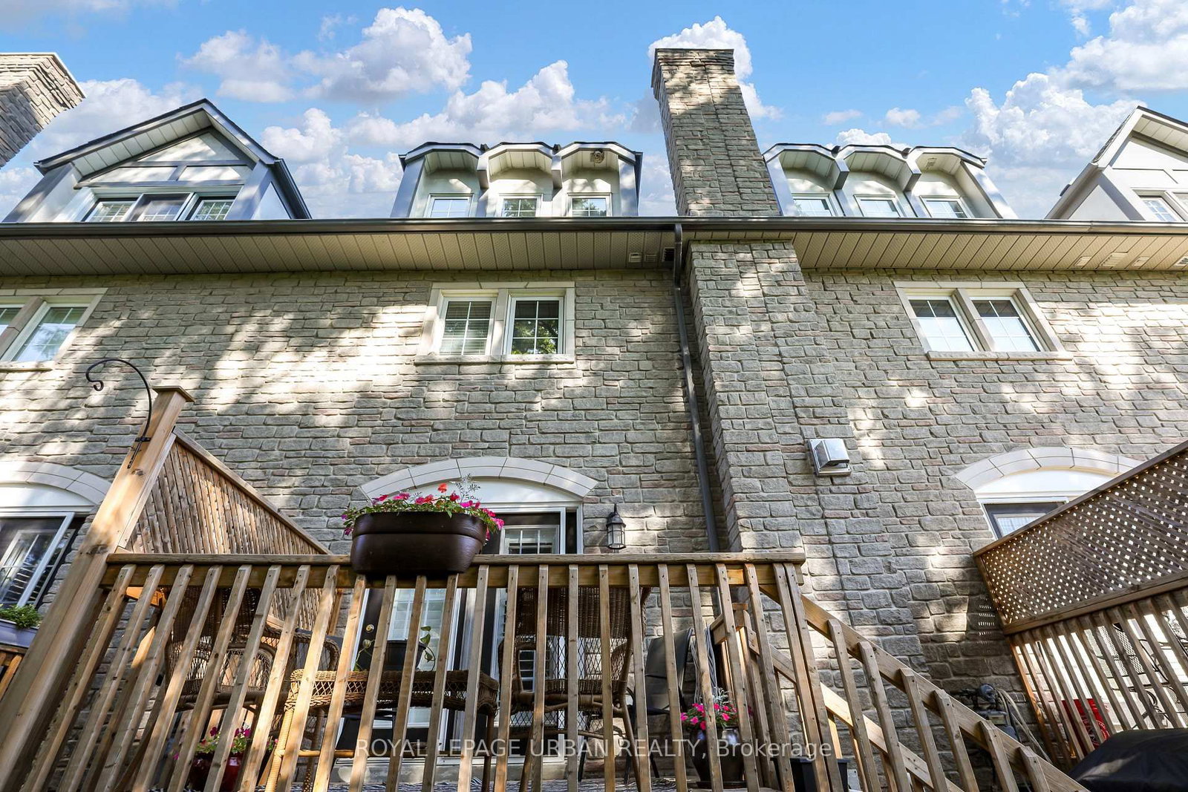
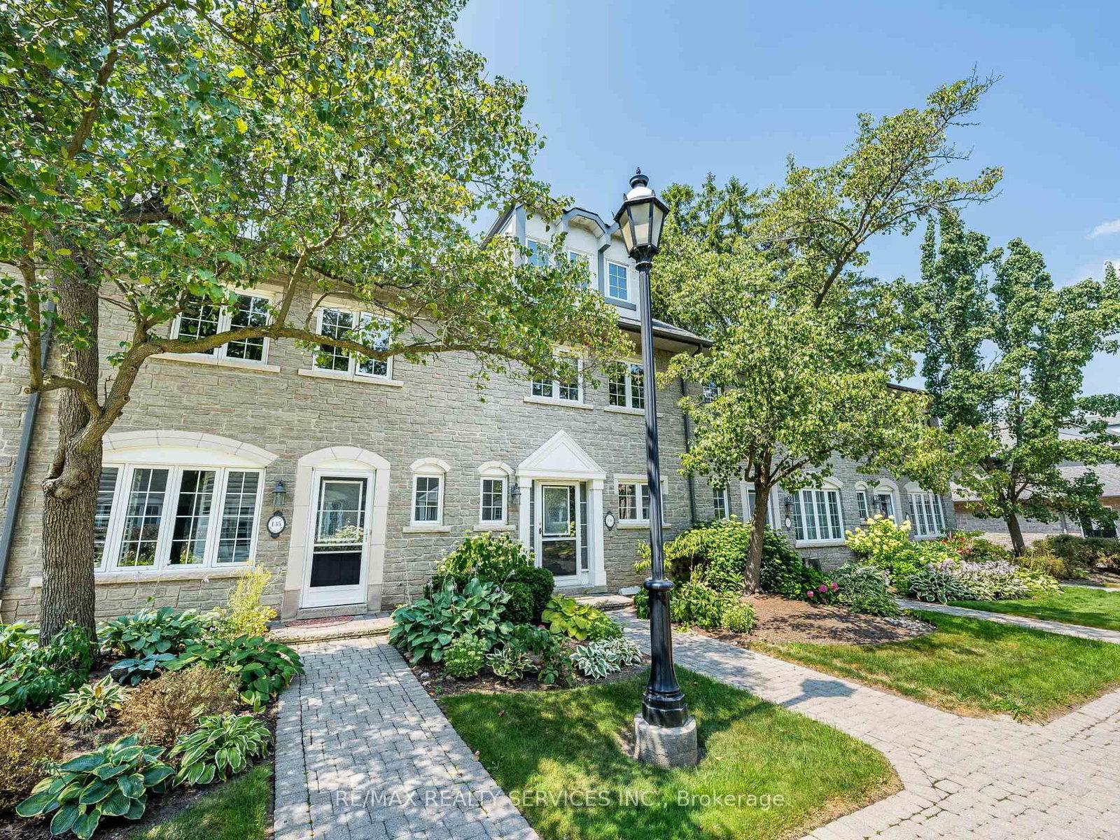
Classy Executive Three-Storey Townhome in Chateau by the Park. Built by Coughlan Homes, this elegant residence blends upscale finishes, thoughtful design, & a coveted Pickering location steps from green space & everyday amenities. With three spacious bedrooms, a finished basement, and refined living areas across all three levels, this home delivers comfort, flexibility, and timeless appeal. Beautifully maintained inside and out. One of the largest units with over 2000 square feet. Main Floor flows with its beautiful hardwood floors with California shutters to open concept kitchen with granite counters and seating at the island. Lots of cupboards. Great room is spacious with newer gas fireplace and w/o to deck and relaxing & private landscaping. Three well-sized bedrooms, including a private top-floor primary retreat. Bright, comfortable rooms perfect for family, guests, or a home office. Second Floor 4 piece washroom & laundry room. Top floor retreat has Juliet balcony, spa-inspired designer ensuite and sitting area. Finished Basement(2015)- A versatile lower-level space ideal for a media room, gym, play area, or workspace. Thoughtful craftsmanship and timeless materials throughout Chateau-Inspired Architecture - Elegant façade with refined brickwork and upscale curb appeal. Low-Maintenance Yard. Enjoy outdoor living without the upkeep of a detached home. Maint. includes Cable TV, internet, Water, Snow Removal, Exterior maintenance, & Party Room. Two underground parking spots directly accessible to home at the lower level plus additional storage. Walkable Community Setting - Steps to parks, trails, & natural surroundings. Situated in the sought-after Chateau by the Park enclave. Close to top schools, parks, & family-friendly amenities. Minutes to shopping, transit, & major commuter routes A quiet, well-maintained community known for pride of ownership. Many Upgrades Basement(2015); Hardwood 2/3 Floors(2015); Bathroom Main/2nd fl (2018); Ensuite(2023)

Listed by ROYAL LEPAGE URBAN REALTY

  • MLS #

    E13784052

  • Sq. Ft

    2000-2249

  • Sq. Ft. Source

    MLS

  • Year Built

    Available Upon Request

  • Basement

    Finished

  • View

    Garden

  • Garage

    Underground, 2 spaces

  • Parking Type

    Owned

  • Locker

    Owned

  • Pets Permitted

    Yes-with Restrictions

  • Exterior

    Brick

  • Fireplace

    Y

  • Security

    n/a

  • Elevator

    n/a

  • Laundry Level

    Upper

  • Building Amenities

    n/a

  • Maintenance Fee Includes

    Cable, Parking, Water

  • Property Management

    ICC PROPERTY MGMT LTD

  • Heat

    Forced Air

  • A/C

    Central Air

  • Water

    n/a

  • Water Supply

    n/a

  • Central Vac

    N

  • Cert Level

    n/a

  • Energy Cert

    N

  • Dining

    3.17 x 3.84 ft Main level

    O/Looks Frontyard, hardwood floor, Formal Rm

  • Kitchen

    3.9 x 3.25 ft Main level

    Granite Counter, Slate Flooring, Breakfast Bar

  • Living

    5.12 x 4.42 ft Main level

    W/O To Deck, hardwood floor, Gas Fireplace

  • Bathroom

    1.52 x 1.83 ft Main level

    2 Pc Bath, Ceramic Floor, Wainscoting

  • Foyer

    2.26 x 1.57 ft Main level

    Closet, Slate Flooring

  • 2nd Br

    4.18 x 4.39 ft 2nd level

    Window, hardwood floor, His/Hers Closets

  • 3rd Br

    4.79 x 3.96 ft 2nd level

    Window, hardwood floor, Double Closet

  • Bathroom

    3.69 x 1.52 ft 2nd level

    4 Pc Bath, Ceramic Floor, Quartz Counter

  • Laundry

    2.44 x 1.77 ft 2nd level

    Laundry Sink, Ceramic Floor, Closet

  • Primary

    4.88 x 4.34 ft 3rd level

    Large Window, hardwood floor, W/I Closet

  • Sitting

    3.17 x 2.56 ft 3rd level

    Juliette Balcony, hardwood floor, O/Looks Backyard

  • Bathroom

    3.2 x 3.17 ft 3rd level

    4 Pc Ensuite, Heated Floor, Separate Shower

  • Rec

    5.3 x 3.96 ft Bsmt level

    W/O To Garage, Broadloom, Window

  • Utility

    1.95 x 2.74 ft Bsmt level

  • Furnace

    3.05 x 1.95 ft Bsmt level

  • MLS #

    E13784052

  • Sq. Ft

    2000-2249

  • Sq. Ft. Source

    MLS

  • Year Built

    Available Upon Request

  • Basement

    Finished

  • View

    Garden

  • Garage

    Underground, 2 spaces

  • Parking Type

    Owned

  • Locker

    Owned

  • Pets Permitted

    Yes-with Restrictions

  • Exterior

    Brick

  • Fireplace

    Y

  • Security

    n/a

  • Elevator

    n/a

  • Laundry Level

    Upper

  • Building Amenities

    n/a

  • Maintenance Fee Includes

    Cable, Parking, Water

  • Property Management

    ICC PROPERTY MGMT LTD

  • Heat

    Forced Air

  • A/C

    Central Air

  • Water

    n/a

  • Water Supply

    n/a

  • Central Vac

    N

  • Cert Level

    n/a

  • Energy Cert

    N

  • Dining

    3.17 x 3.84 ft Main level

    O/Looks Frontyard, hardwood floor, Formal Rm

  • Kitchen

    3.9 x 3.25 ft Main level

    Granite Counter, Slate Flooring, Breakfast Bar

  • Living

    5.12 x 4.42 ft Main level

    W/O To Deck, hardwood floor, Gas Fireplace

  • Bathroom

    1.52 x 1.83 ft Main level

    2 Pc Bath, Ceramic Floor, Wainscoting

  • Foyer

    2.26 x 1.57 ft Main level

    Closet, Slate Flooring

  • 2nd Br

    4.18 x 4.39 ft 2nd level

    Window, hardwood floor, His/Hers Closets

  • 3rd Br

    4.79 x 3.96 ft 2nd level

    Window, hardwood floor, Double Closet

  • Bathroom

    3.69 x 1.52 ft 2nd level

    4 Pc Bath, Ceramic Floor, Quartz Counter

  • Laundry

    2.44 x 1.77 ft 2nd level

    Laundry Sink, Ceramic Floor, Closet

  • Primary

    4.88 x 4.34 ft 3rd level

    Large Window, hardwood floor, W/I Closet

  • Sitting

    3.17 x 2.56 ft 3rd level

    Juliette Balcony, hardwood floor, O/Looks Backyard

  • Bathroom

    3.2 x 3.17 ft 3rd level

    4 Pc Ensuite, Heated Floor, Separate Shower

  • Rec

    5.3 x 3.96 ft Bsmt level

    W/O To Garage, Broadloom, Window

  • Utility

    1.95 x 2.74 ft Bsmt level

  • Furnace

    3.05 x 1.95 ft Bsmt level

Thinking of Selling?

Find Out Your Home’s Value in Today’s Market!

No Email or Signup is required to view your home estimate.

estimate your home value

Contact Manoj Kukreja

Sales Representative,
Century 21 People’s Choice Realty Inc.,
Brokerage
(647) 576 - 2100

Manoj profile avatar

Property History

Property history for 157-1995 Royal Road, Pickering

This property has been sold 1 time before. Create your free account to explore sold prices, detailed property history, and more insider data.

Sign In / Register

Mortgage Calculator

This data is for informational purposes only.

Mortgage Payment per month

Principal Amount

Interest

Total Payable

Amortization

Amortization

Closing Cost Calculator

This data is for informational purposes only.

Closing Cost Total for this property

Total Cash flow for purchasing this property

Down Payment(%)*
Additional information

Provincial Land Transfer Tax

Ontario Land Transfer Tax Rebate

Toronto Land Transfer Tax

Toronto Land Transfer Tax Rebate

PST on CMHC Insurance Premium

Lawyer Fees

$2,825

Government Registration Fee's

$164

Title Insurance

Closing Cost Total

Total Cash flow for purchasing this property

Provincial Land Transfer Tax

Ontario Land Transfer Tax Rebate

Toronto Land Transfer Tax

Toronto Land Transfer Tax Rebate

PST on CMHC Insurance Premium

Lawyer Fees

$2,825

Government Registarion Fee's

$164

Title Insurance

Down Payment(%)*

* A down payment of less than 20% is permitted only for first-time home buyers purchasing their principal residence. The minimum down payment required is 5% for the portion of the purchase price up to $500,000, and 10% for the portion between $500,000 and $1,500,000. For properties priced over $1,500,000, a minimum down payment of 20% is required.

Thinking of Selling?

Find Out Your Home’s Value in Today’s Market!

No Email or Signup is required to view your home estimate.

estimate your home value

Contact Manoj Kukreja

Sales Representative, Century 21 People’s Choice Realty Inc., Brokerage
(647) 576 - 2100

Manoj profile avatar

Recent Sold Listings in Village East, Pickering

Popular Cities